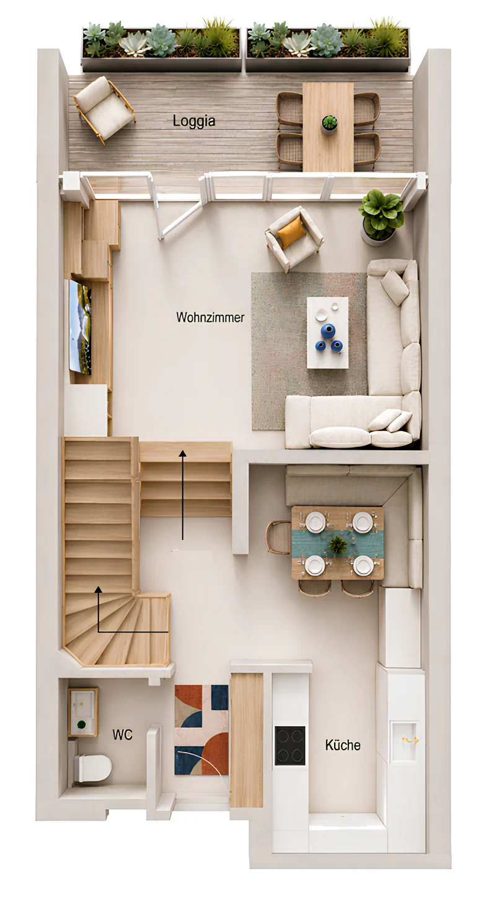
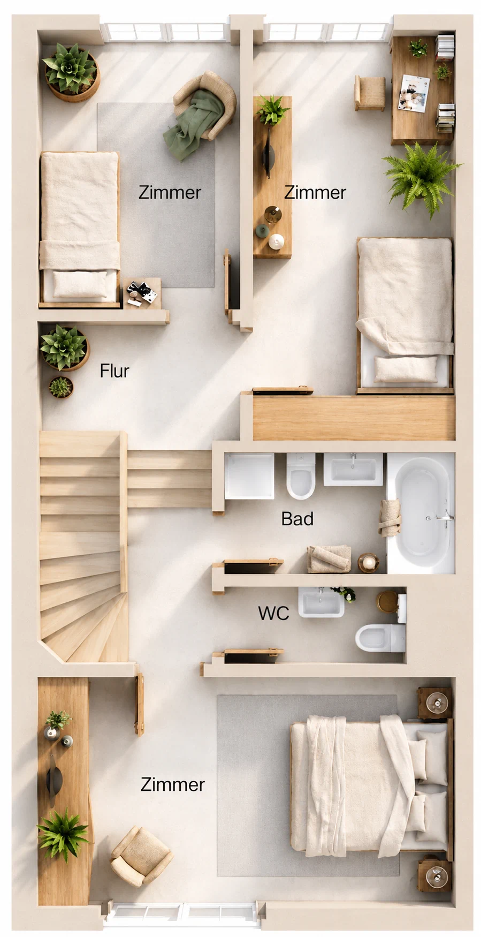
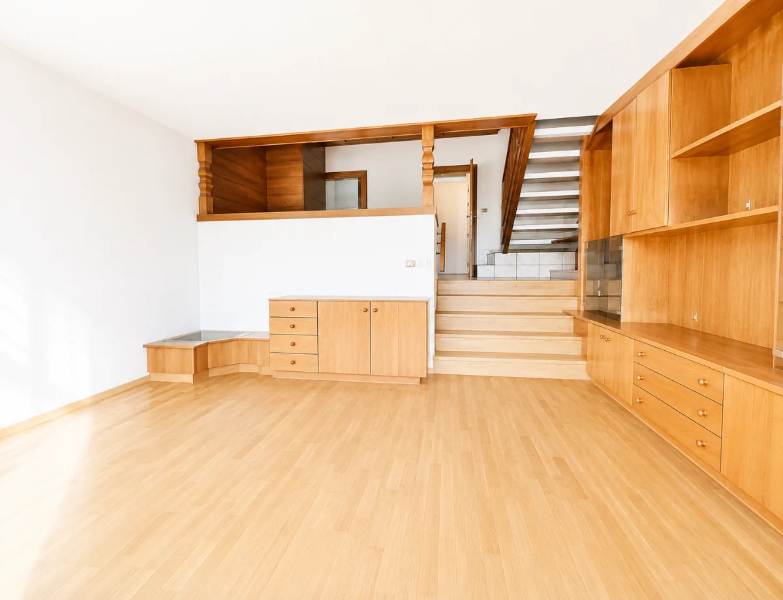
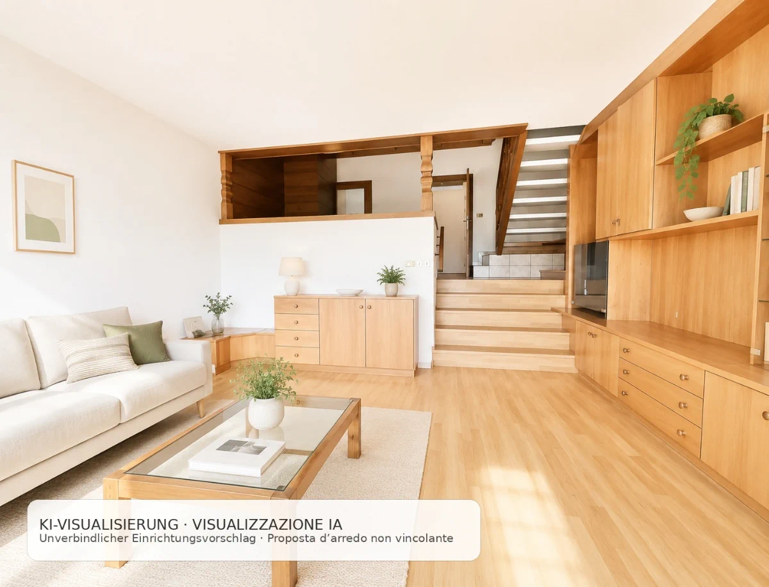
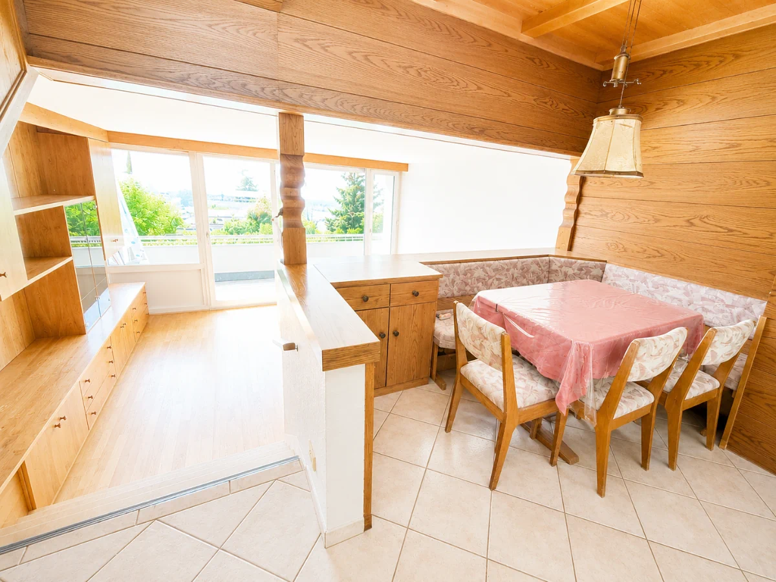
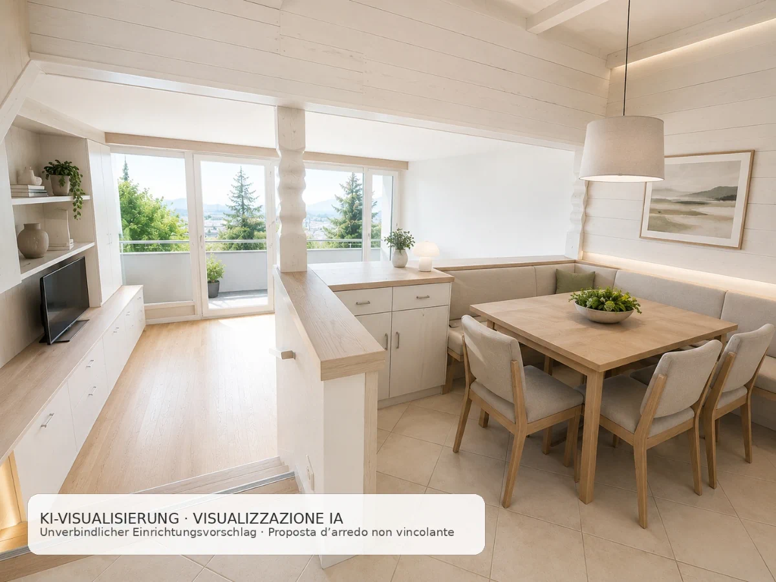
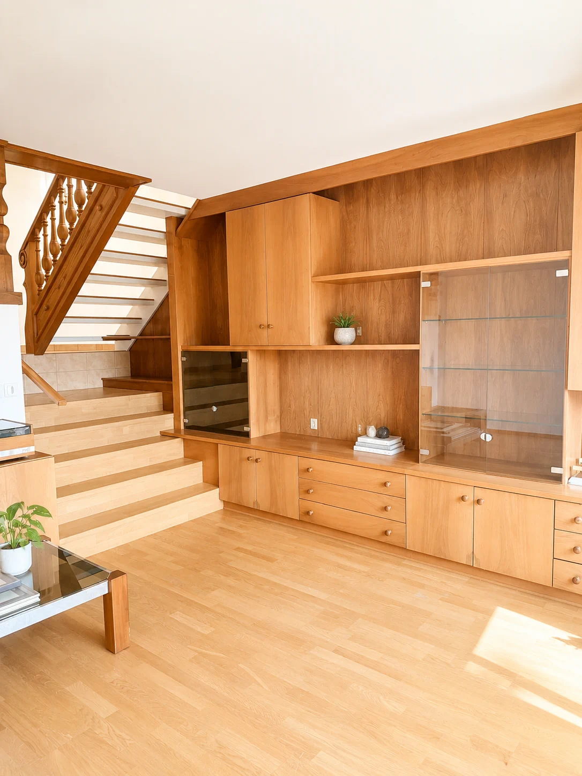
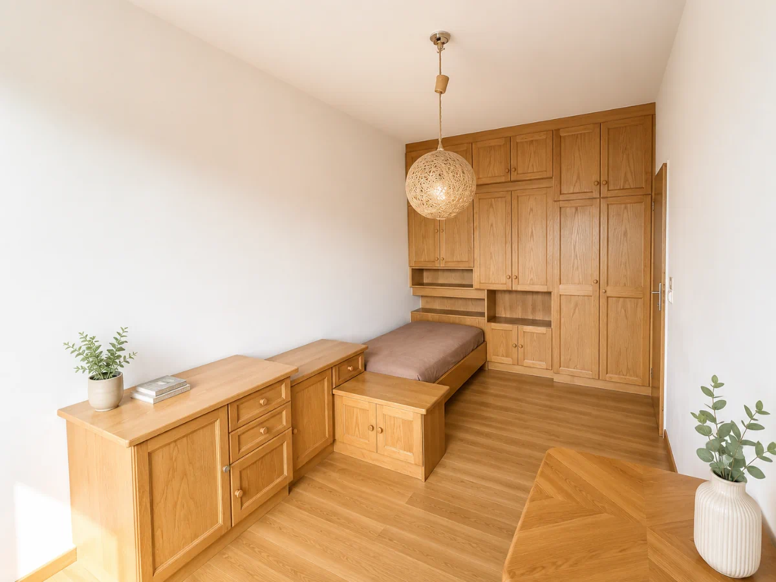
This apartment stands out with its well-designed split-level layout, offering a living experience that feels more like a house than a conventional apartment. Arranged over two staggered levels, it provides approximately 116 m² of living space, featuring bright, spacious interiors, a well-thought-out floor plan, and excellent potential to create a home tailored to your personal lifestyle.
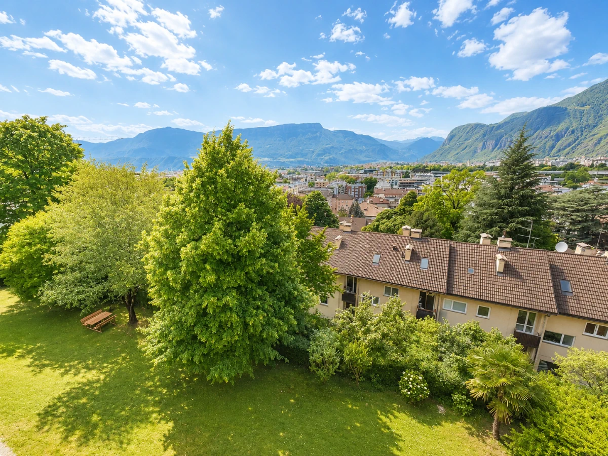
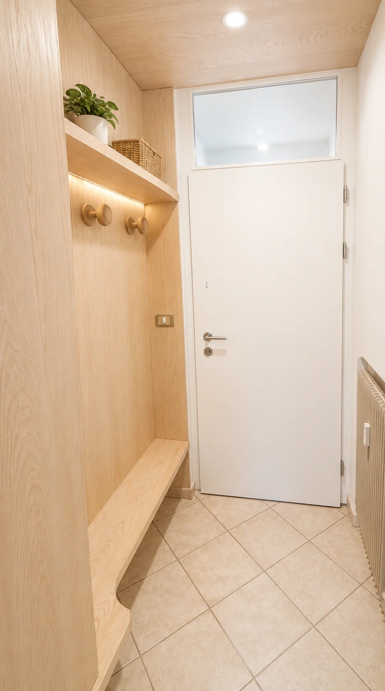
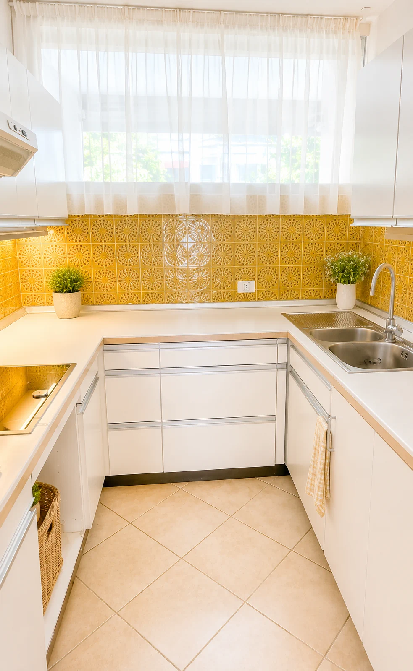
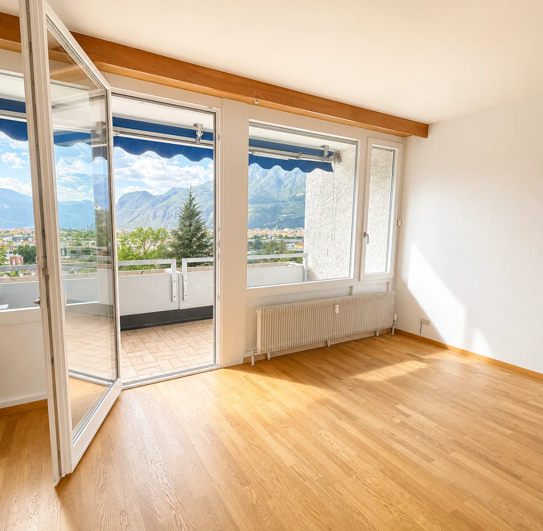
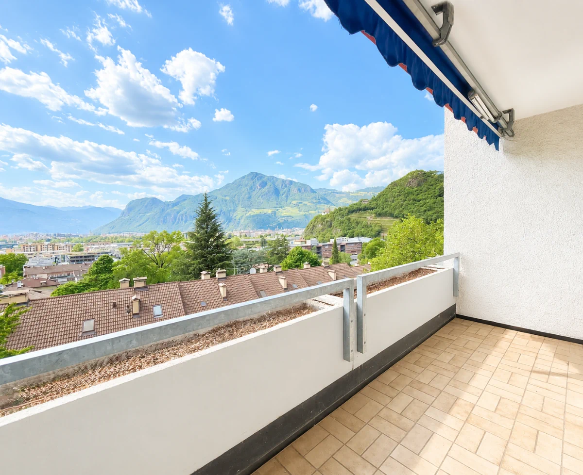
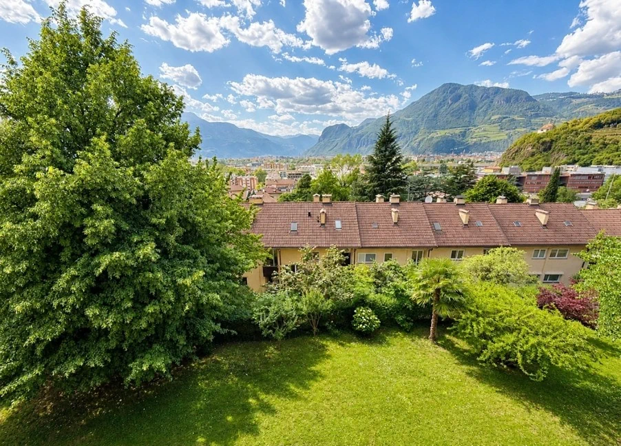
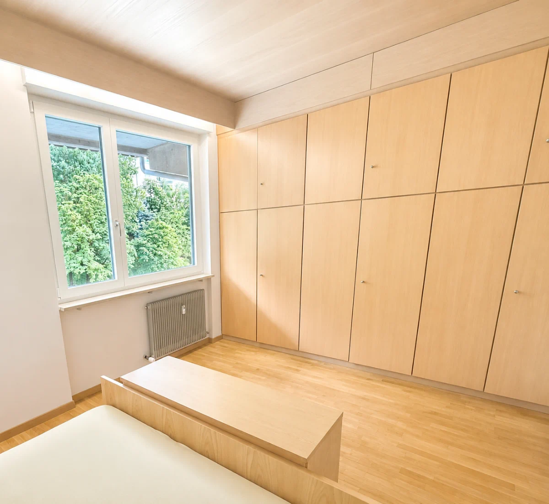
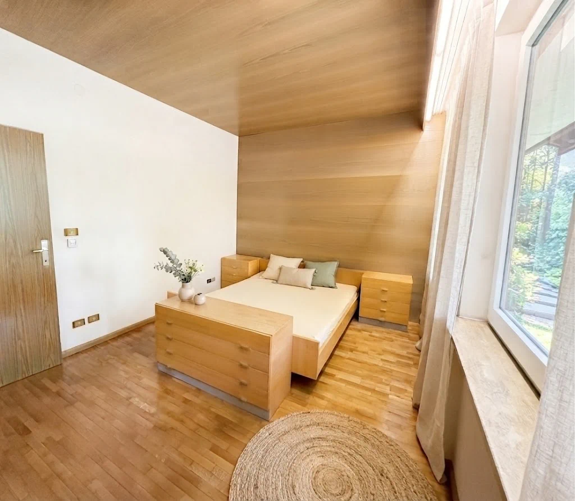
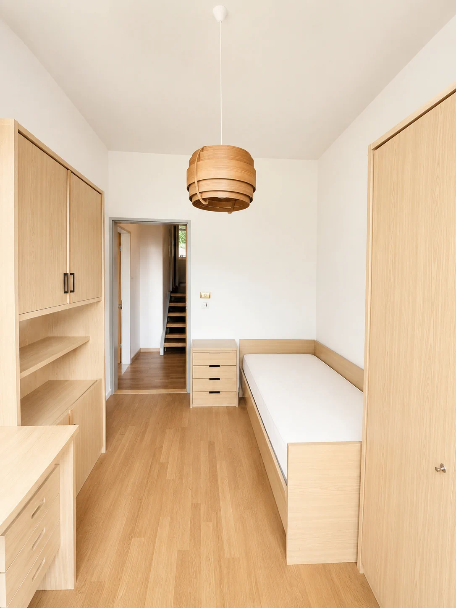
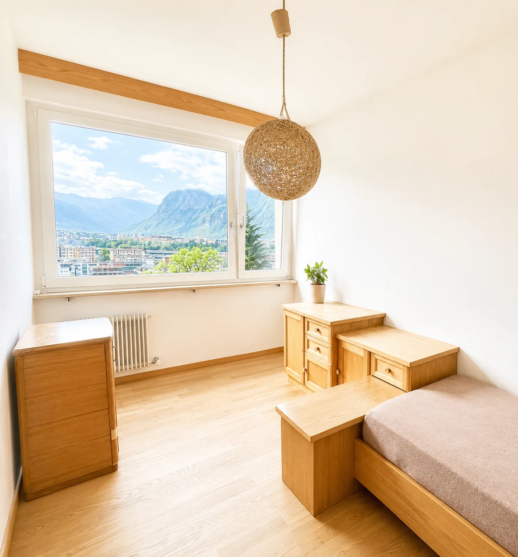
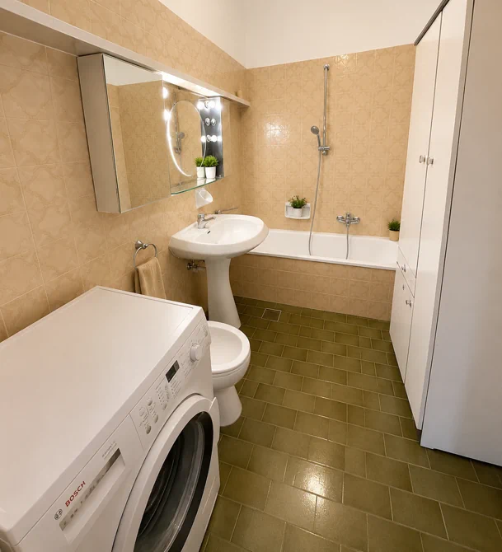
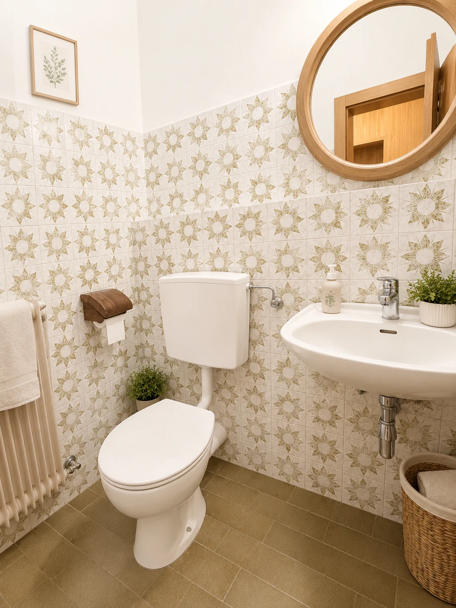
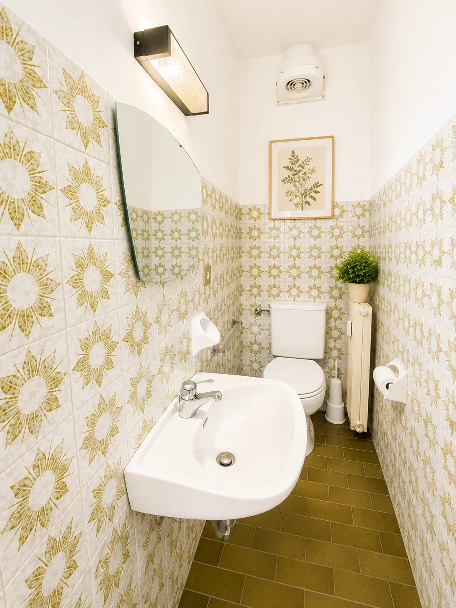
Upon entering the apartment, you are welcomed by an entrance hall leading to the separate kitchen, dining area, and spacious living room. The terrace offers pleasant views across the rooftops of Bolzano and the surrounding mountains. The apartment also features three bedrooms, two separate WCs, and a bigger bathroom.
Over the past few years, several important upgrades have already been completed. The apartment is fitted with high-quality timber-aluminium windows offering excellent thermal and acoustic insulation, new electric roller shutters, and a new entrance door. The building is heated by a centralized gas heating system.
Additional features include a private cellar of approximately 9 m², a private garage, a communal bicycle storage room, several unassigned outdoor parking spaces, a well-maintained communal garden, and a children's playground within the residential complex.
The apartment is well maintained and offers an excellent opportunity to create a high-quality home with a distinctive character through selective modernization in one of Bolzano's nicest residential areas.
The property is located in one of Bolzano's sought-after residential areas, within an architecturally significant housing development designed by the renowned South Tyrolean architect Othmar Barth. Its distinctive architecture, harmonious integration into the surrounding landscape, and generous communal green spaces continue to give the development a unique and timeless character.
Second home free from provincial restrictions
Exclusive sale
Property type
Four-Room Apartment
CasaClima energy certification
G
Heating system
Central heating system supplied by natural gas.
Floor area
ca. 116 m²
Rooms
3 bedrooms
Bathrooms
3
Garden
Ampio giardino condominiale con area giochi per bambini